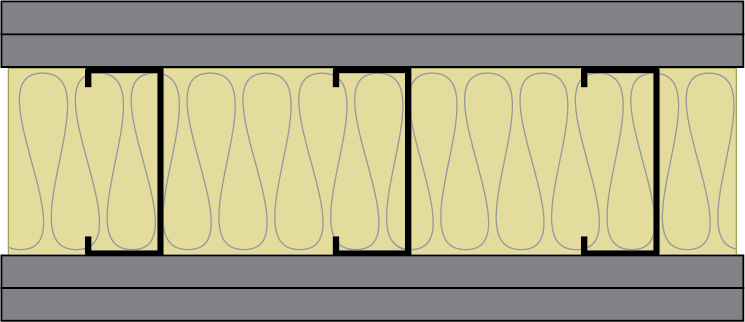
SOUND CONTROL ASSEMBLY : PGD-97-604-16

ASSEMBLY COMPONENTS

  • Acoustical

    STC 40

    NOAL 18-0605

  • Fire

    2 hrs.

    U425

  • Dimensions

    Thickness: 6-1/8"

    Approx. Weight: 11.1 lb/ft²

  • Bearing

    Load Bearing

ASSEMBLY DETAILS

  • 1-5/8 Type S-12 drywall screws spaced 8” o.c. at edges and 12” o.c. in the field. (for fire, spaced 12” o.c.)
  • Face layer: 5/8” type X (FLAME CURB®, MOLD CURB® Plus, ABUSE CURB®, PABCO® Impact Resistant, PABCO® Glass Interior, PABCO® Glass Sheathing or PABCO® Gypsum Sheathing) gypsum panel applied vertically. 
  • 1-1/4” Type S-12 drywall screws spaced 8” o.c. at edges and 12” o.c. in the field. (for fire, minimum 1” screws spaced 12” o.c.)
  • Base layer: 5/8” type X (FLAME CURB®, MOLD CURB® Plus, ABUSE CURB®, PABCO® Impact Resistant, PABCO® Glass Interior, PABCO® Glass Sheathing or PABCO® Gypsum Sheathing) gypsum panel applied vertically. 
  • 3-5/8” 97 mil steel studs, 16” o.c.
  • 3-1/2” R-13 glass fiber insulation friction fit into stud cavity. 
  • Base layer: 5/8” type X (FLAME CURB®, MOLD CURB® Plus, ABUSE CURB®, PABCO® Impact Resistant, PABCO® Glass Interior, PABCO® Glass Sheathing or PABCO® Gypsum Sheathing) gypsum panel applied vertically. 
  • 1-1/4” Type S-12 drywall screws spaced 8” o.c. at edges and 12” o.c. in the field. (for fire, minimum 1” screws spaced 12” o.c.)
  • Face layer: 5/8” type X (FLAME CURB®, MOLD CURB® Plus, ABUSE CURB®, PABCO® Impact Resistant, PABCO® Glass Interior, PABCO® Glass Sheathing or PABCO® Gypsum Sheathing) gypsum panel applied vertically. 
  • 1-5/8 Type S-12 drywall screws spaced 8” o.c. at edges and 12” o.c. in the field. (for fire, spaced 12” o.c.)